
• Skip to main content
  • Skip to header left navigation
  • Skip to header right navigation
  • Skip to site footer
Skjól Avon

Skjól Avon

Vail Valley’s Next Era of Luxury Living

  • Residences
  • Amenities
  • Wellness
  • Oxygenation
  • Location
  • Retail
  • Team
  • News
  • Contact
  • Inquire

Residences


Skjól is the unveiling of what’s next in Vail Valley luxury living — a new mountain retreat where small moments matter, memories are limitless, traditions take hold, friendships grow, and the mountains nourish the soul.
  • 1 Bedroom
  • 2 Bedroom
  • 3 Bedroom
  • 4 Bedroom
  • 5 Bedroom
Close
Close
Featured 1-Bedroom Residence
Unit 613
Unit 613 Sample Floor Plan
Unit 613 Sample Photo

See Larger Image

1
Bedroom
1
Bath

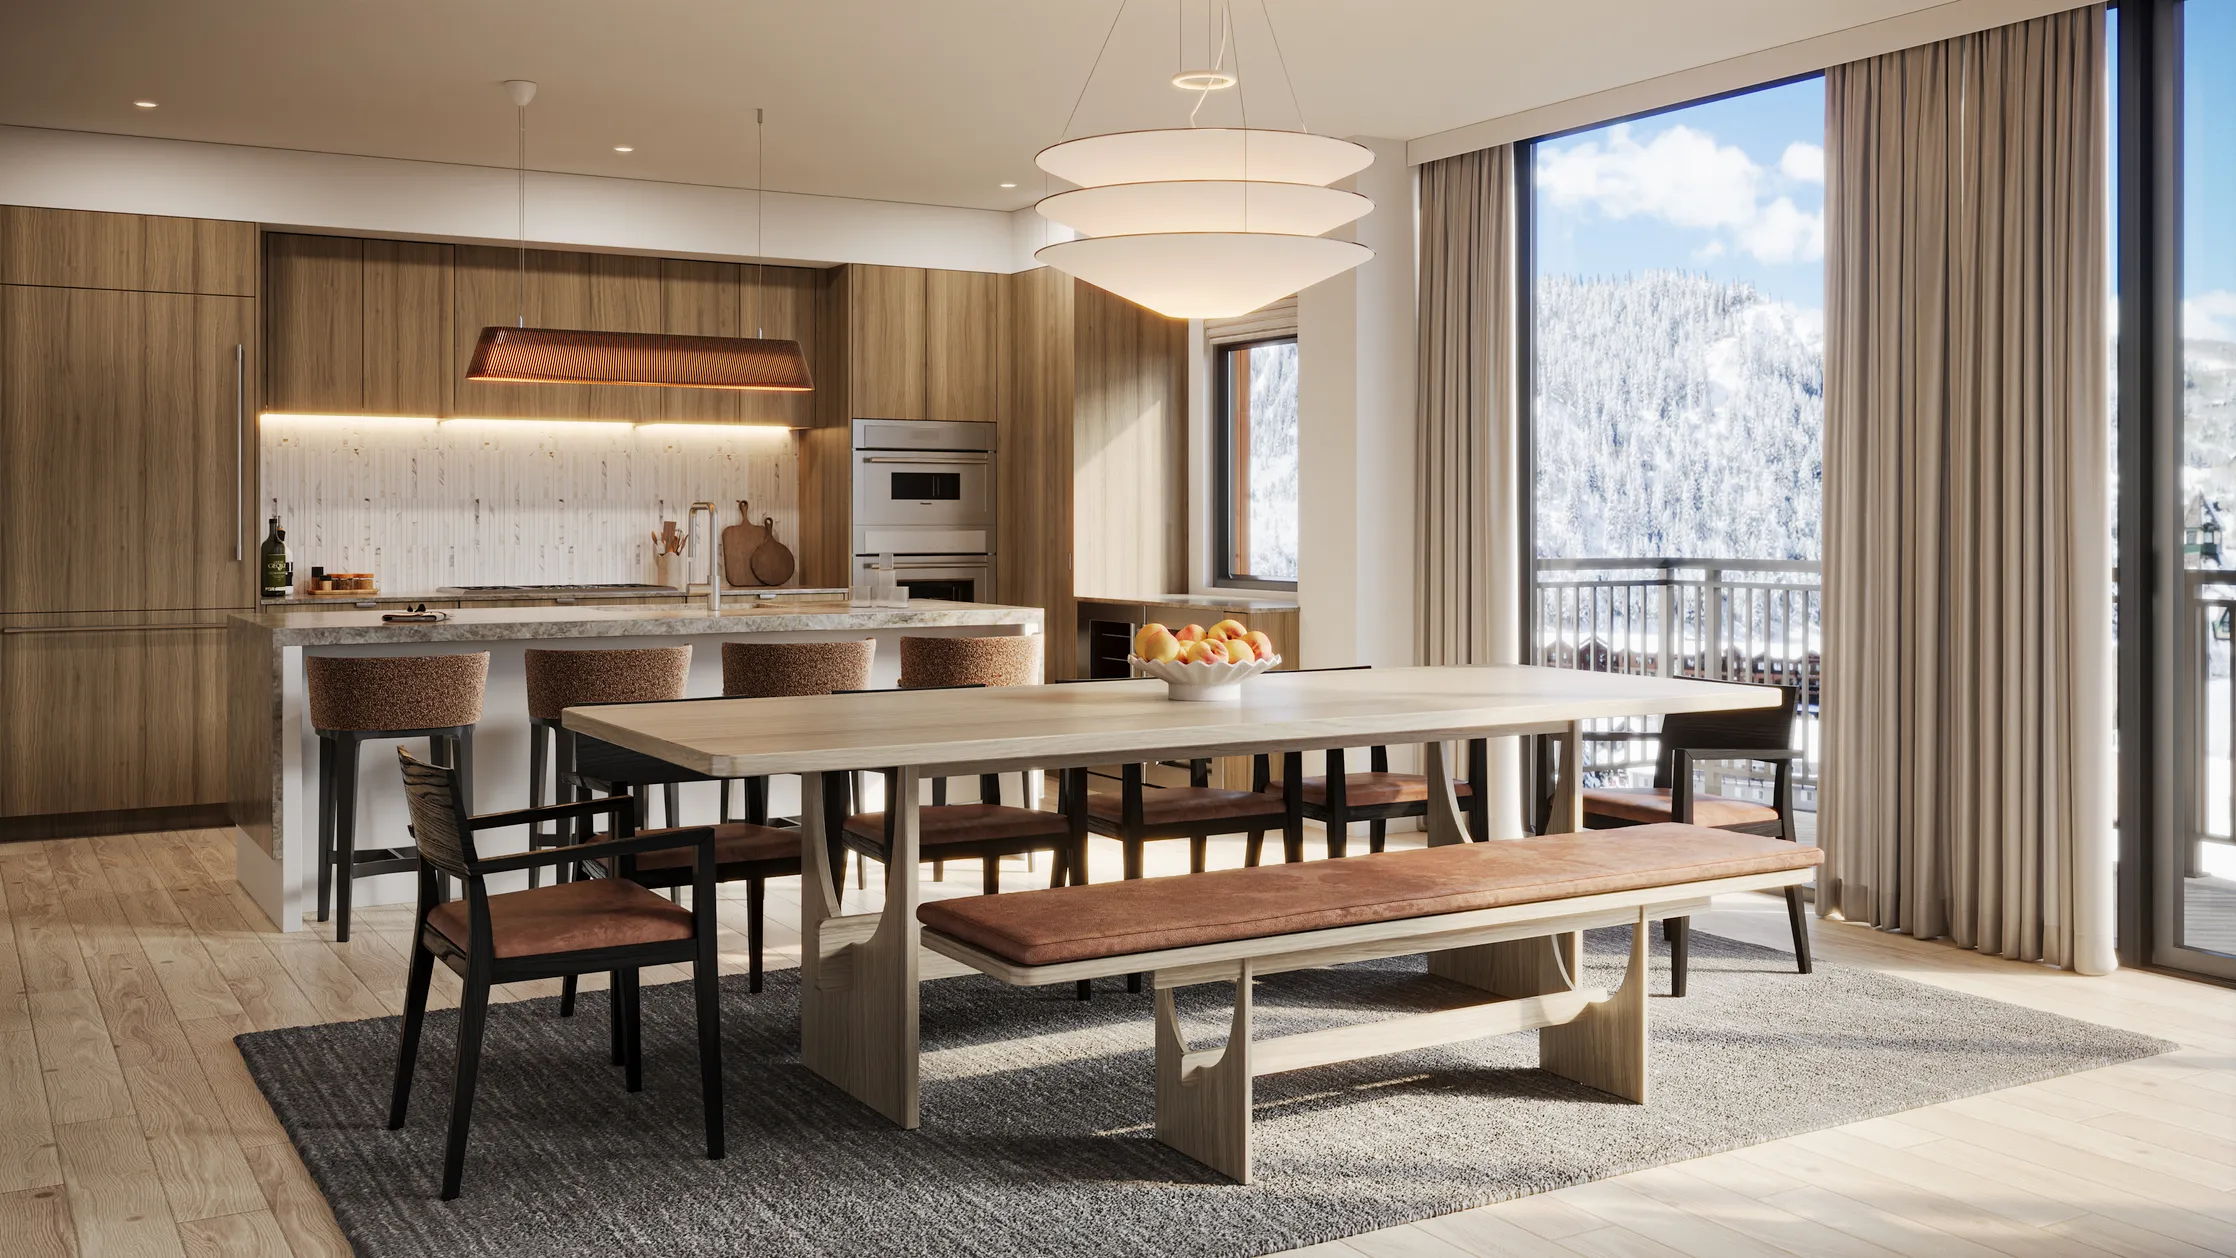
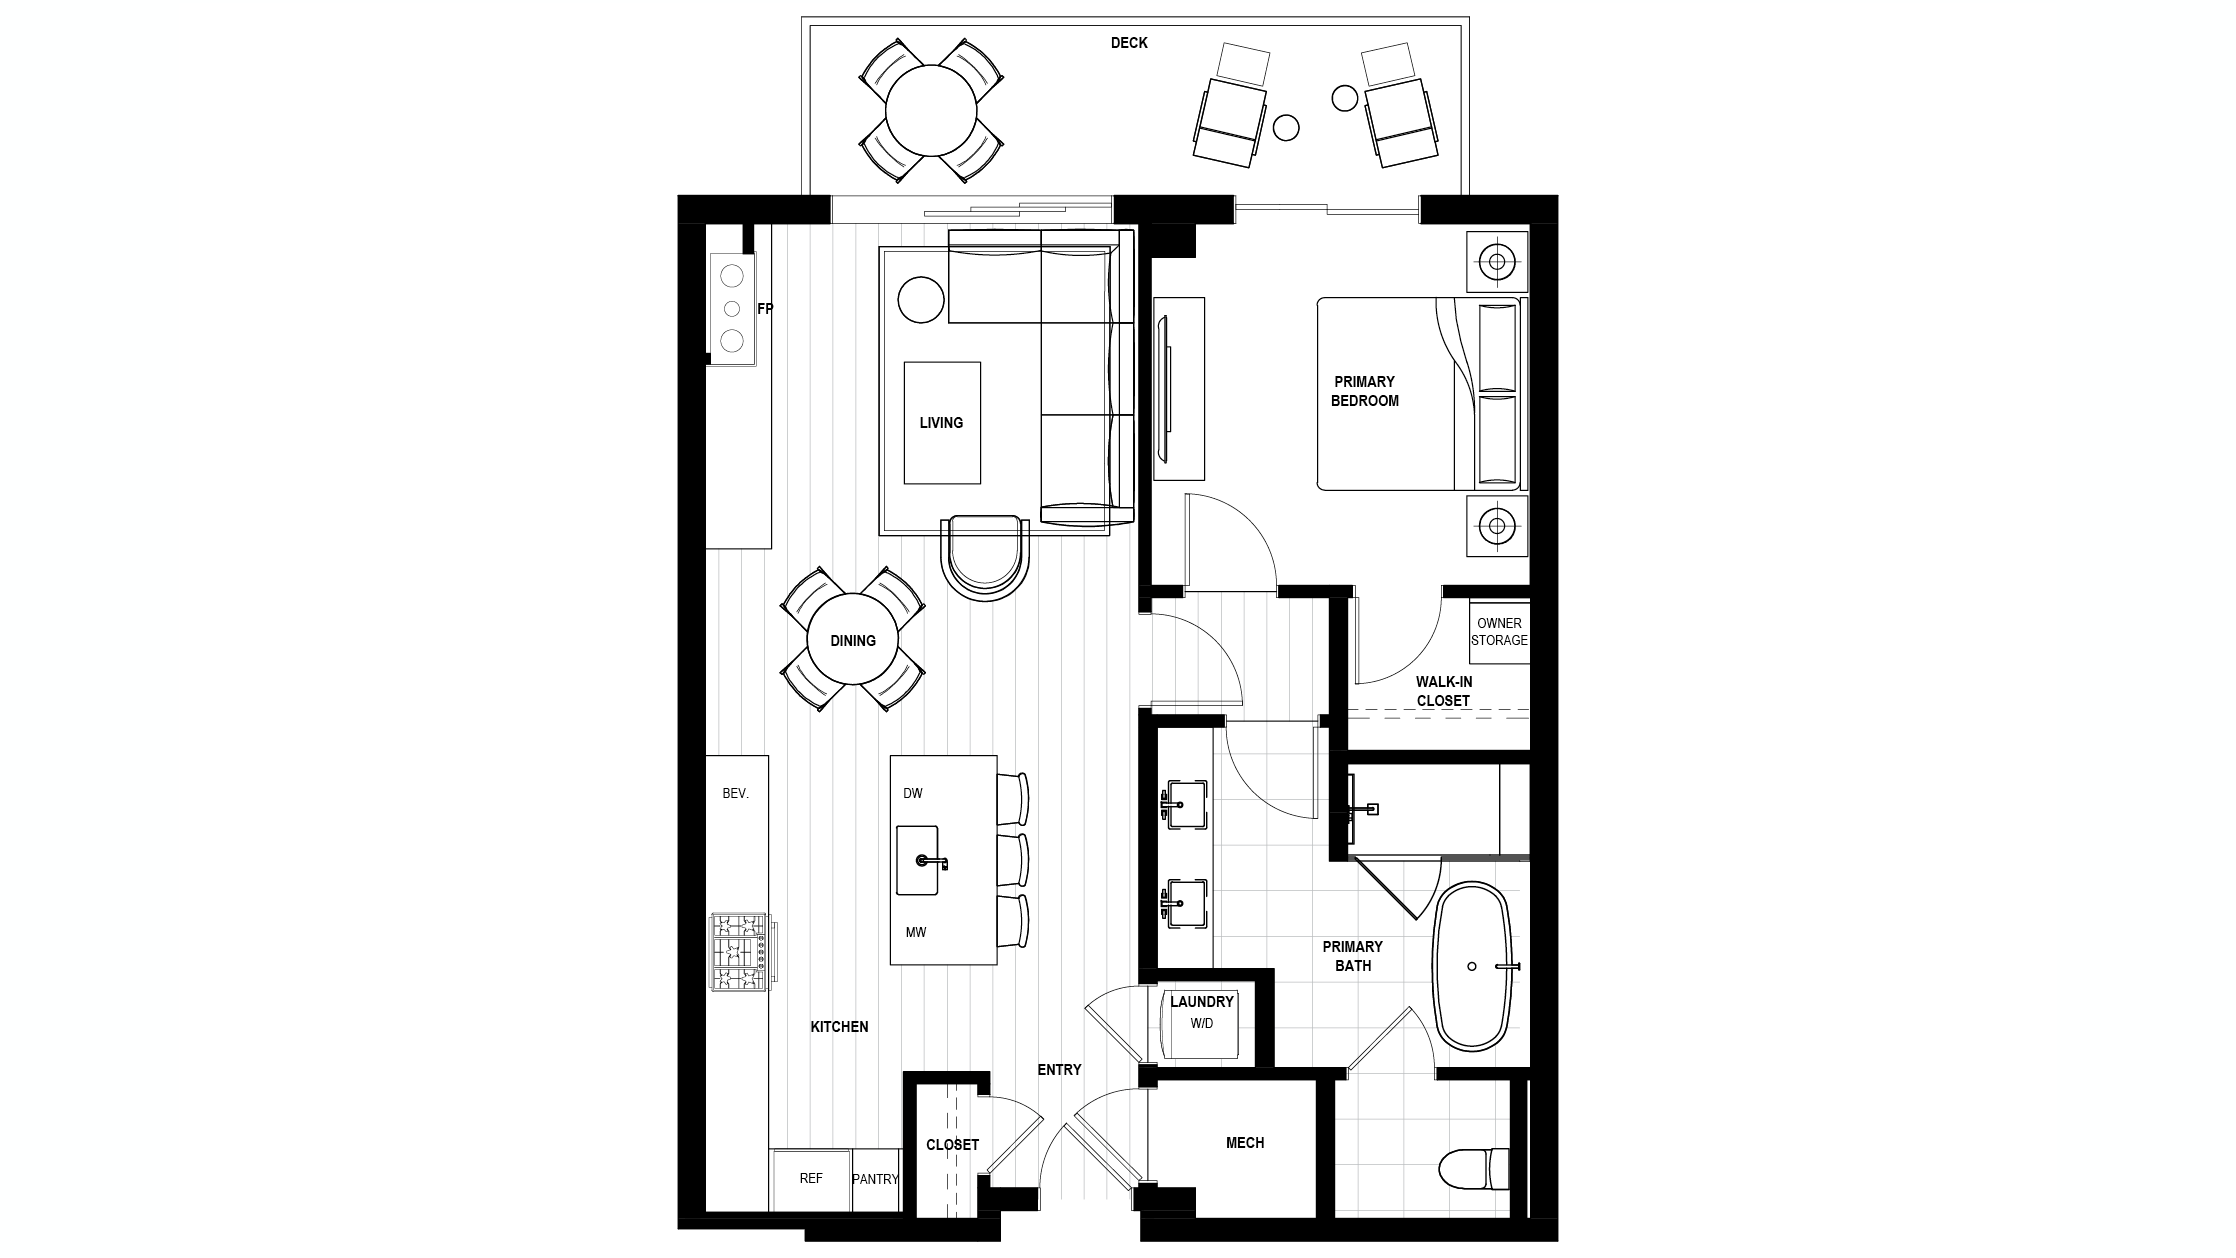
Representative Residence 613 centers on a light-filled living and dining space with a fireplace and private deck, paired with a primary suite featuring a walk-in closet and spa-inspired bath. At 880 interior square feet with 129 square feet outdoors, it delivers the full Skjól experience in an efficient, thoughtfully planned footprint.

Contact Our Team for Availability Long White Arrow
Close
Close
Featured 2-Bedroom Residence
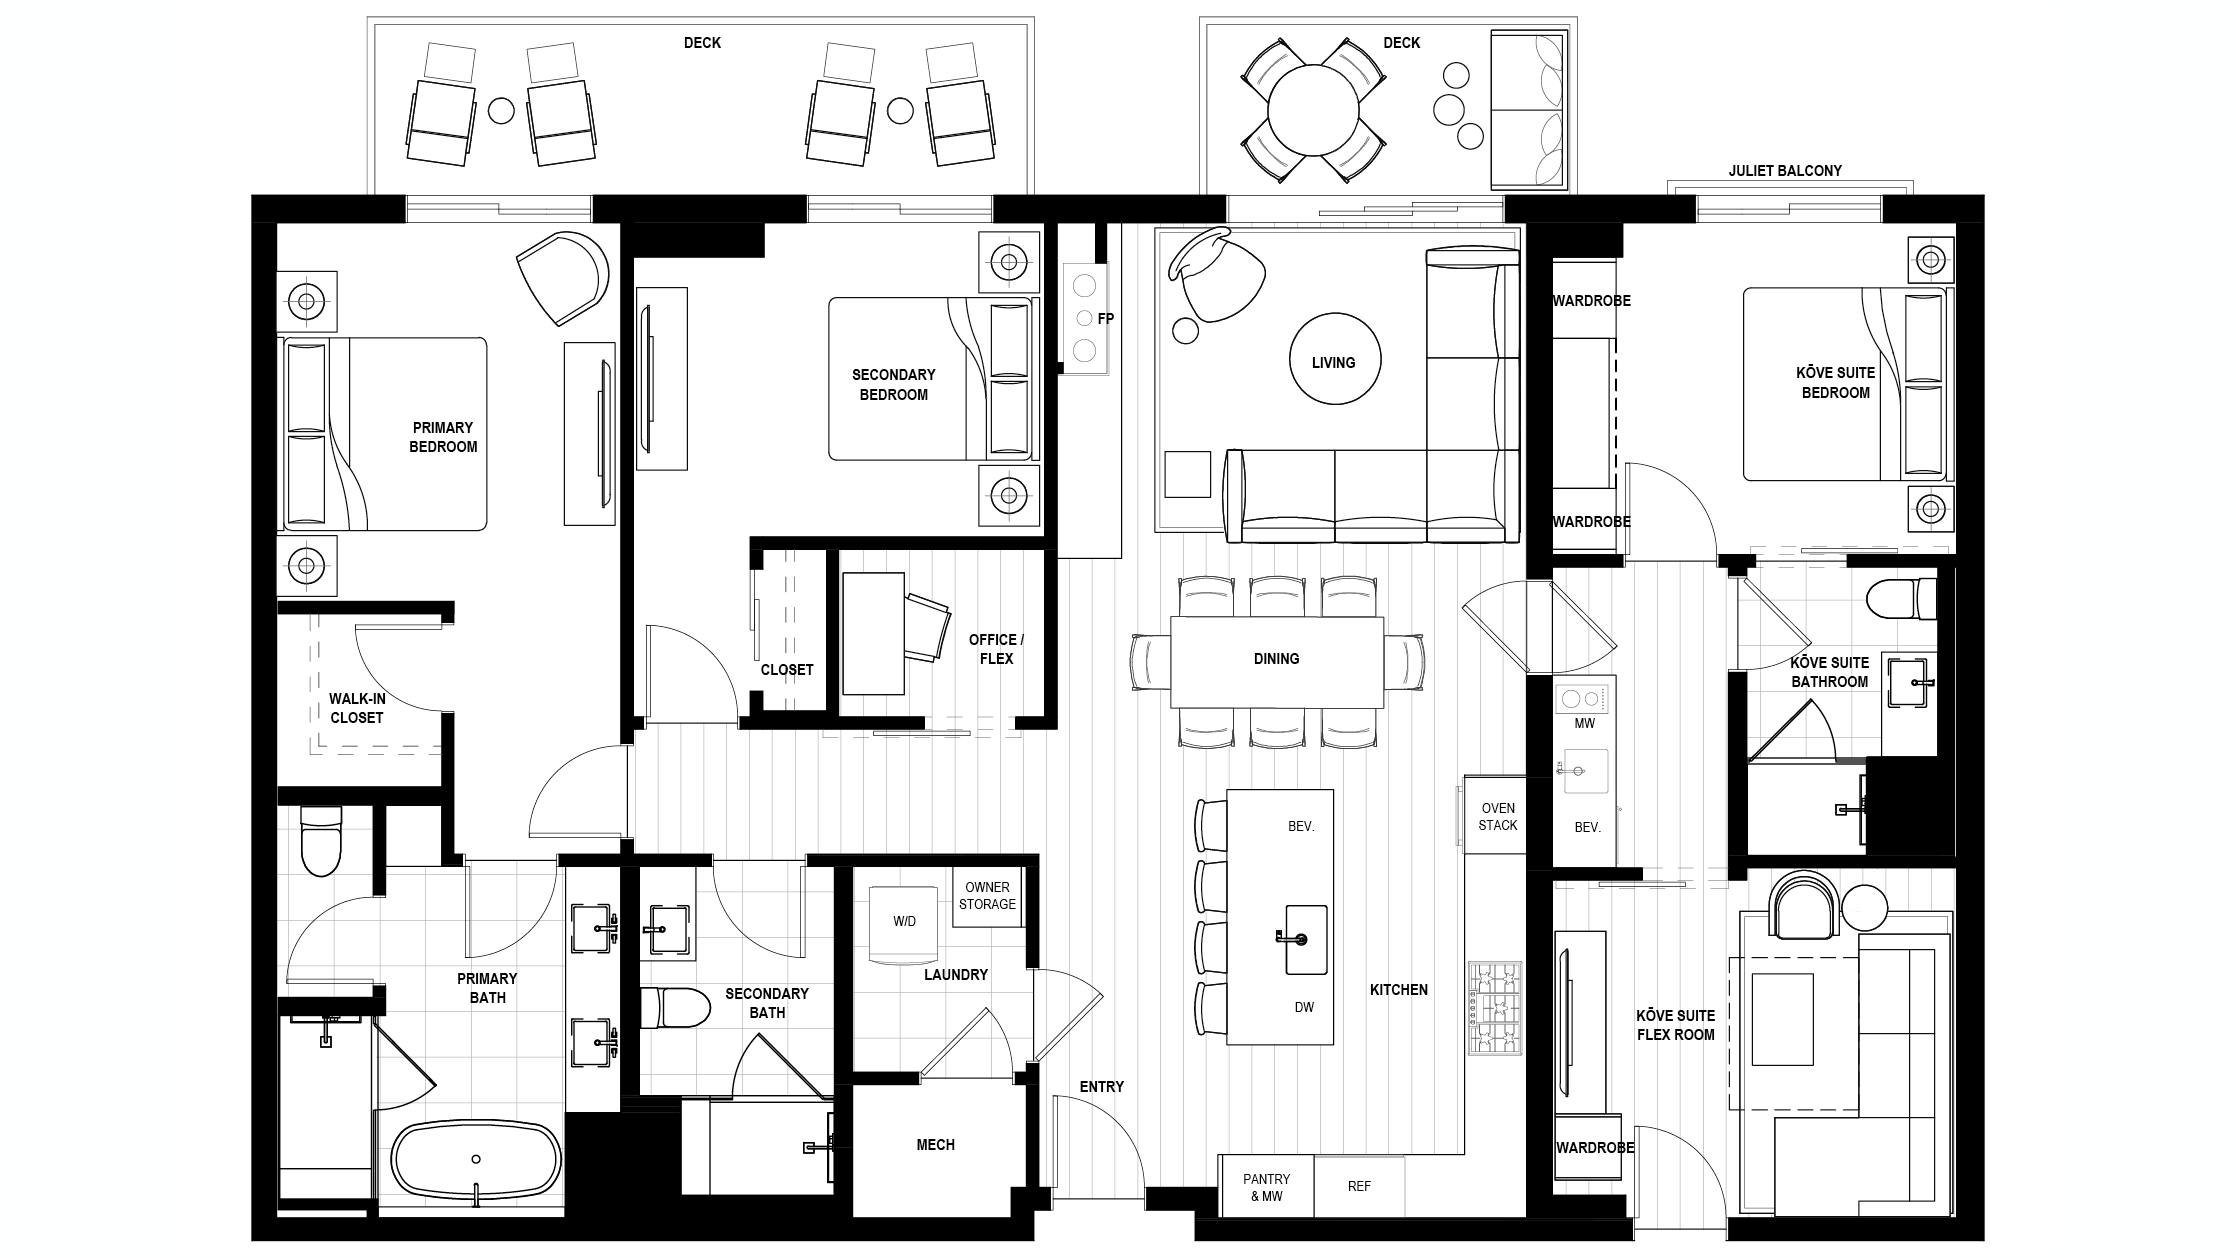
Unit 609
Unit 609 Sample Floor Plan
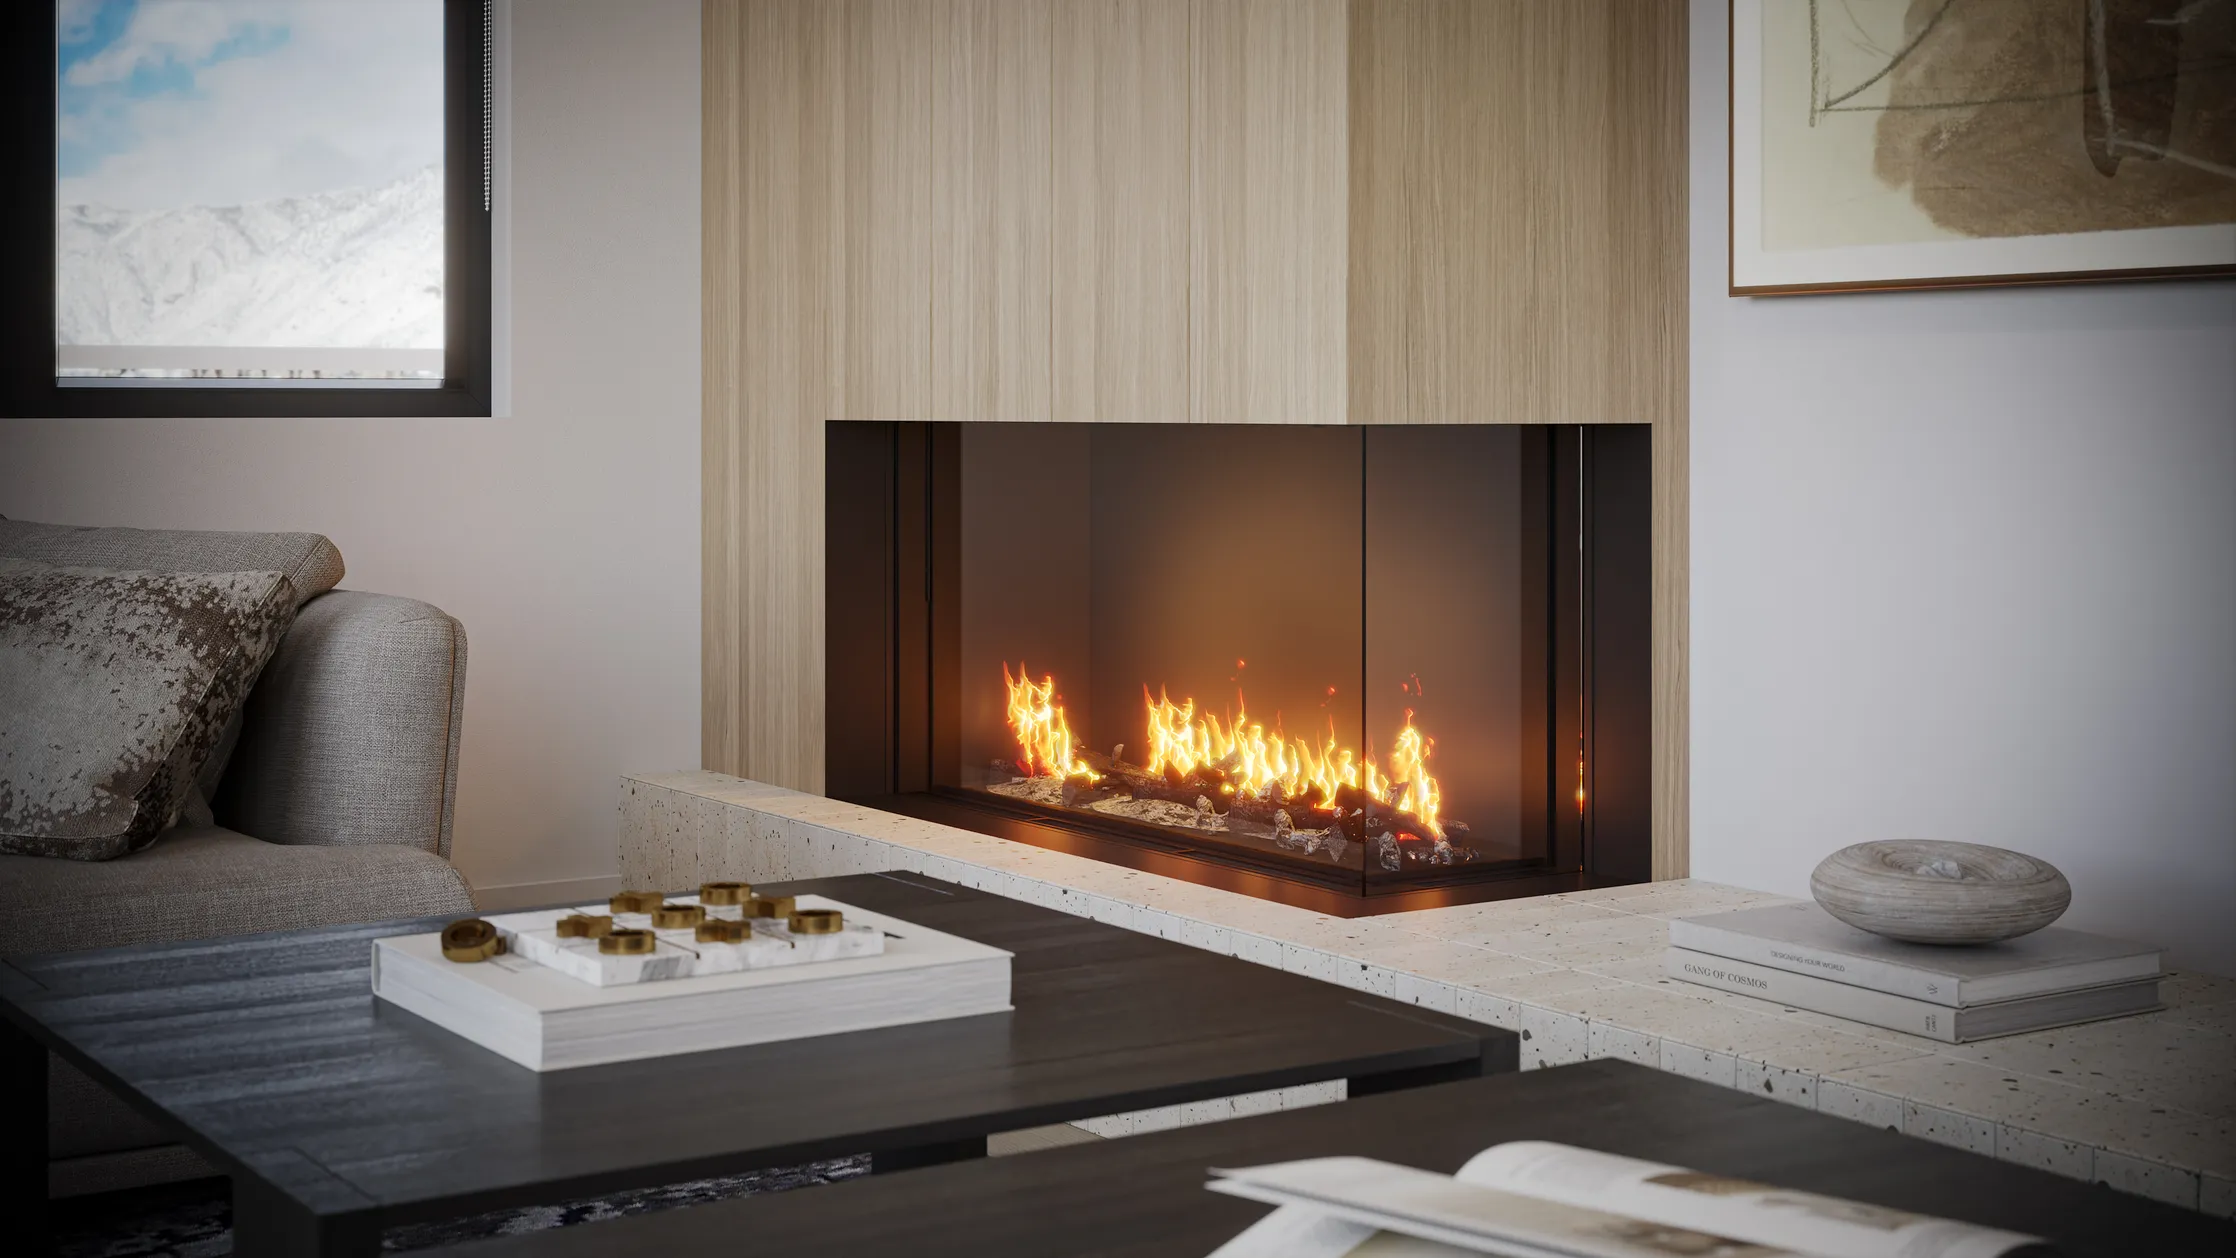
Unit 609 Sample Photo

See Larger Image

2
Bedroom
2
Bath

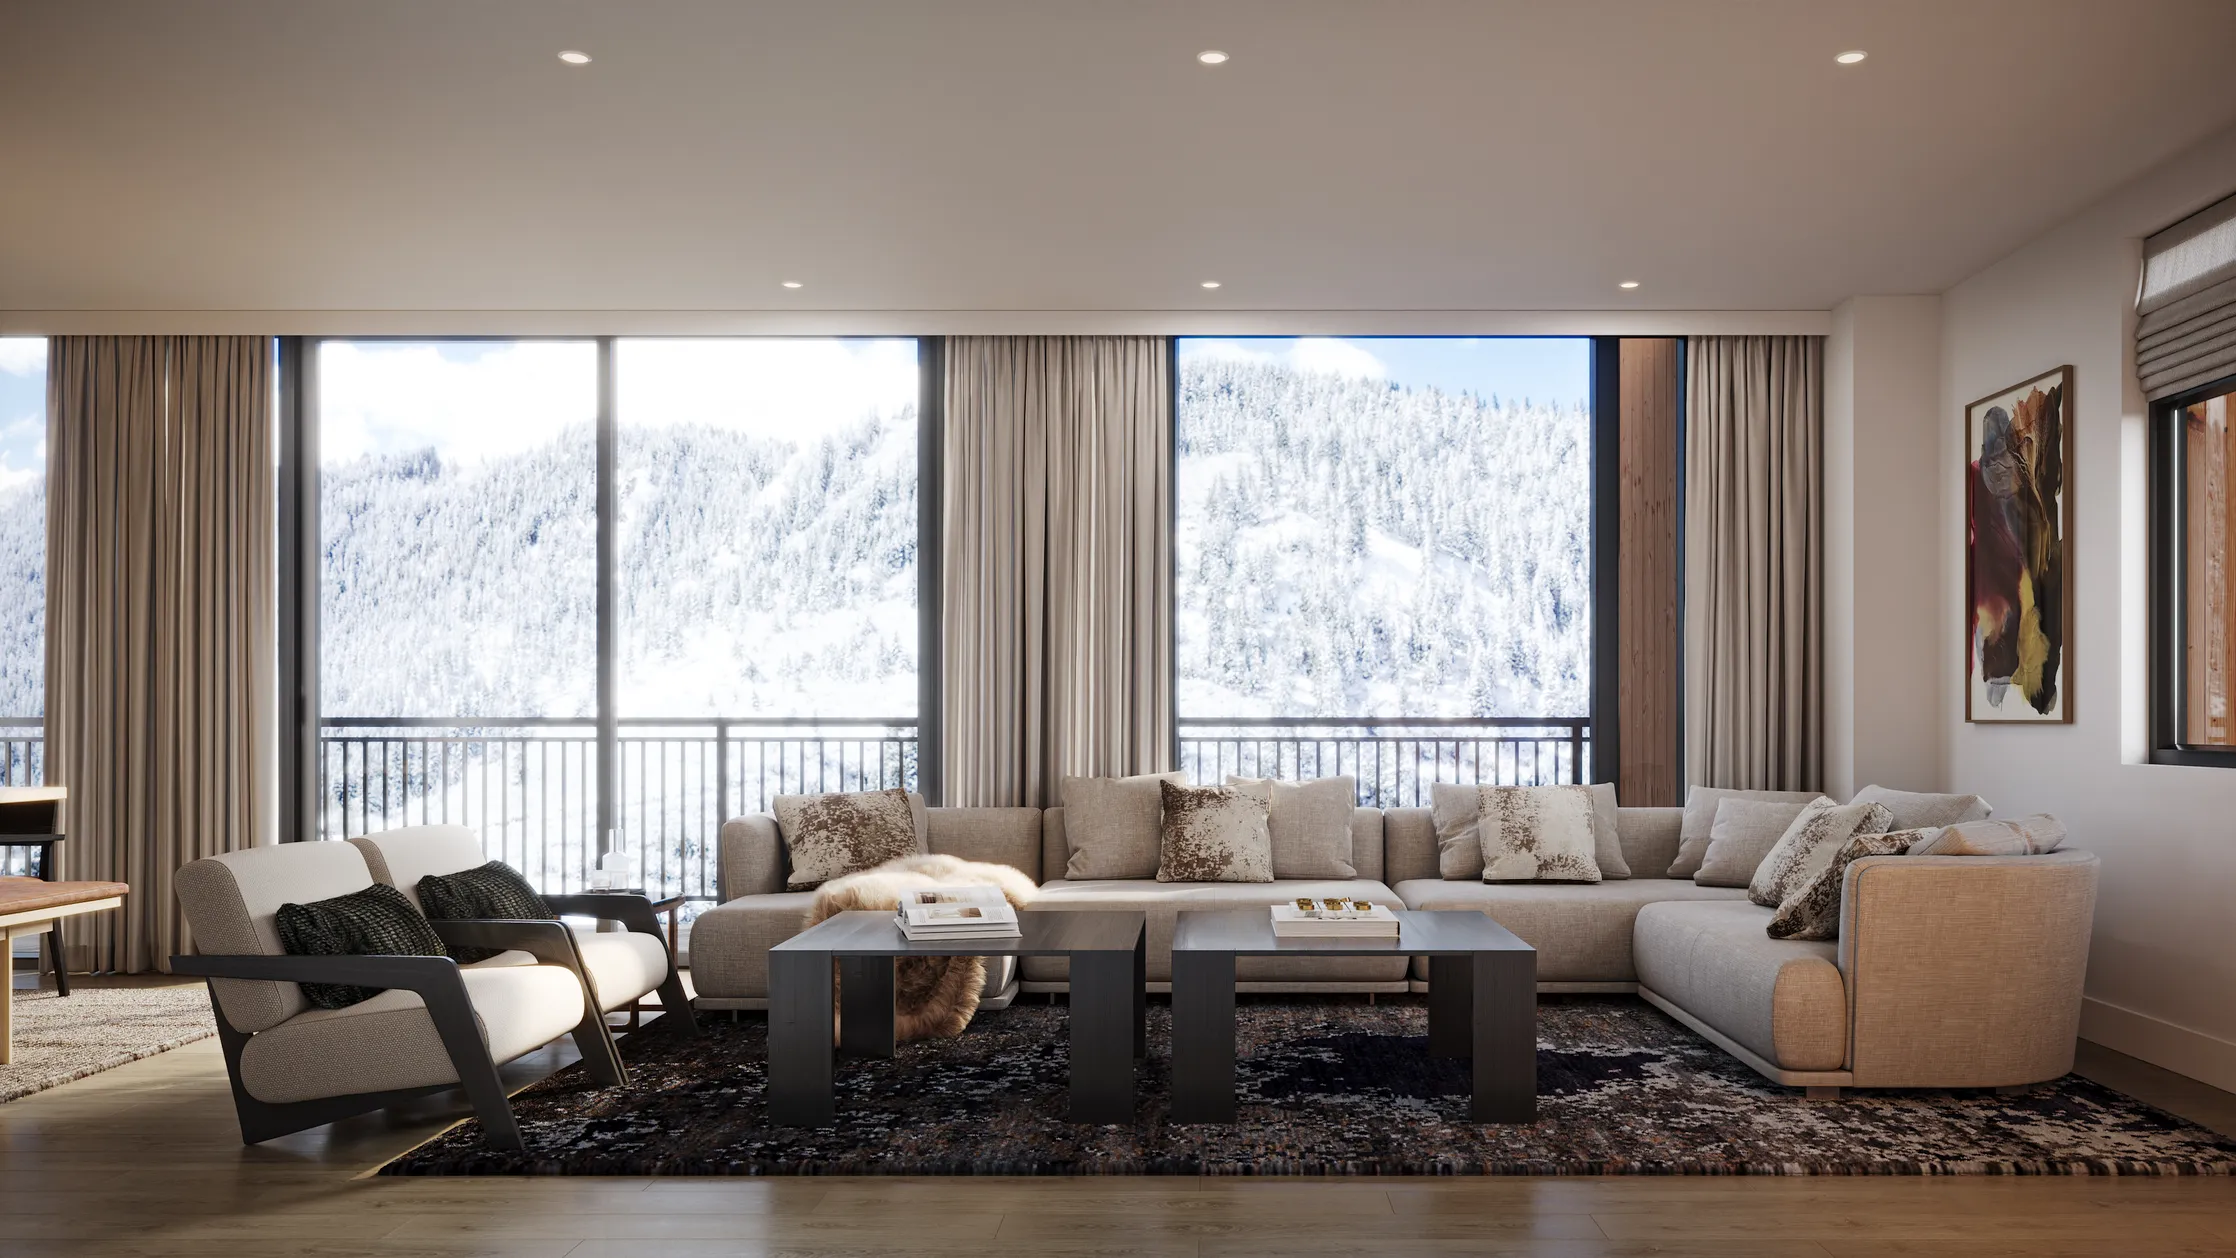
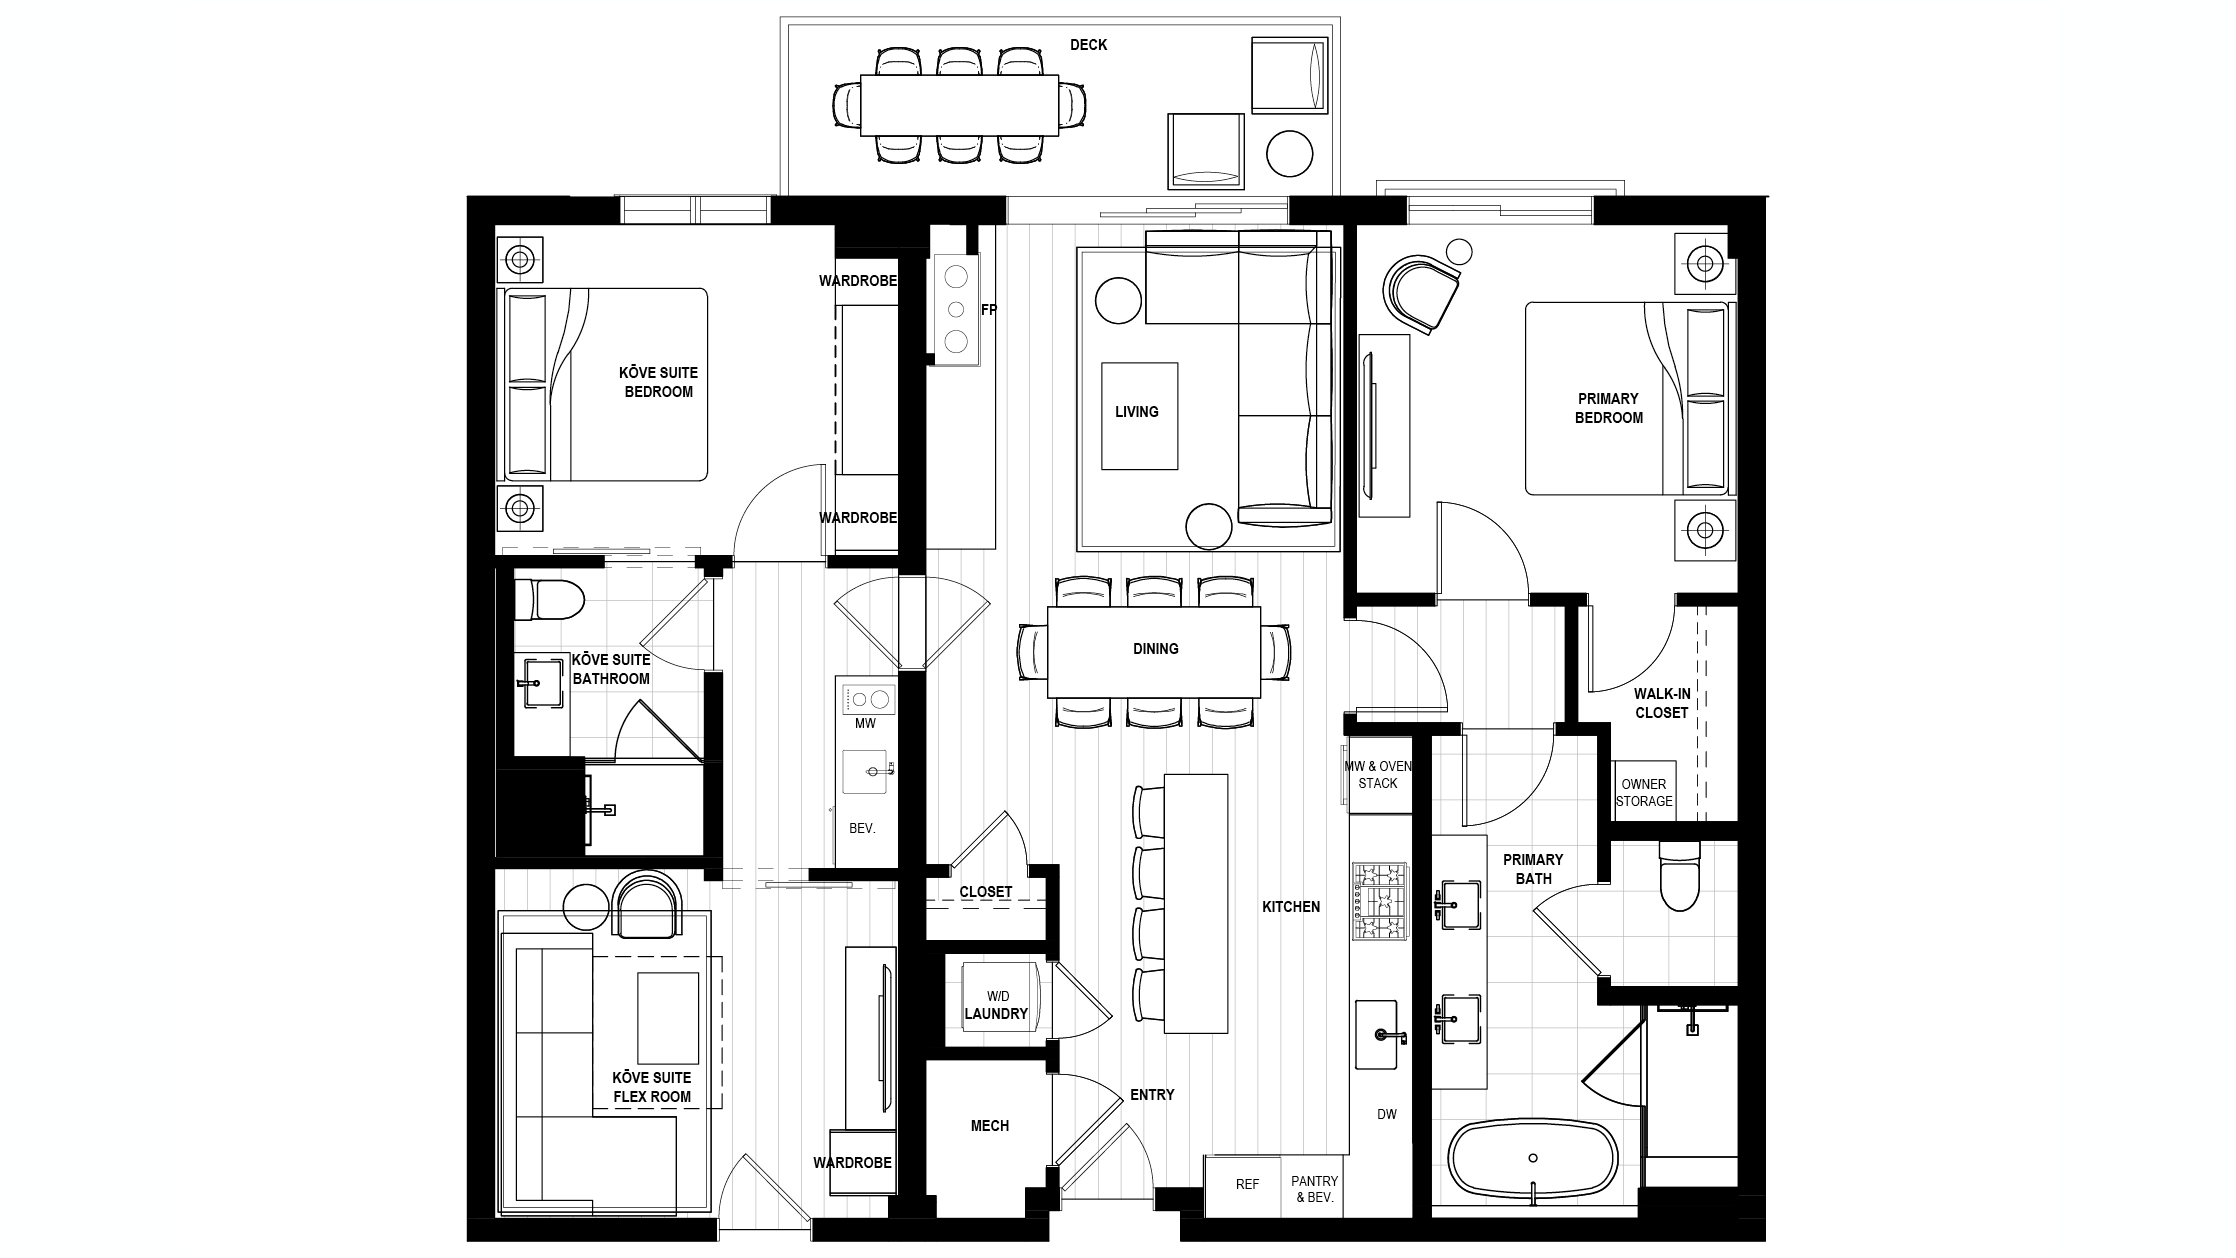
Representative Residence 609 pairs a serene primary suite and open living space with the KŌVE Flex Suite: a lock-off with its own private entrance, kitchenette, and bath that lives however you imagine, from guest retreat to home office to rental. At 1,329 interior square feet and 108 square feet outdoors, this 2-bedroom, 2-bath plan is designed to effortlessly evolve as life does.
Contact Our Team for Availability Long White Arrow
Close
Close
Featured 3-Bedroom Residence
Unit 315
Unit 315 Sample Floor Plan
Unit 315 Sample Photo

See Larger Image

3
Bedroom
3
Bath

Representative Residence 315 offers a primary suite, secondary bedroom, and dedicated office/flex, plus the KŌVE Flex Suite with its own private entrance, kitchenette, and bath. With two decks, a Juliet balcony, 1,798 interior square feet, and 202 square feet outdoors, this 3-bedroom, 3-bath home is built for the luxury of living however you imagine.
Contact Our Team for Availability Long White Arrow
Close
Close
Featured 4-Bedroom Residence
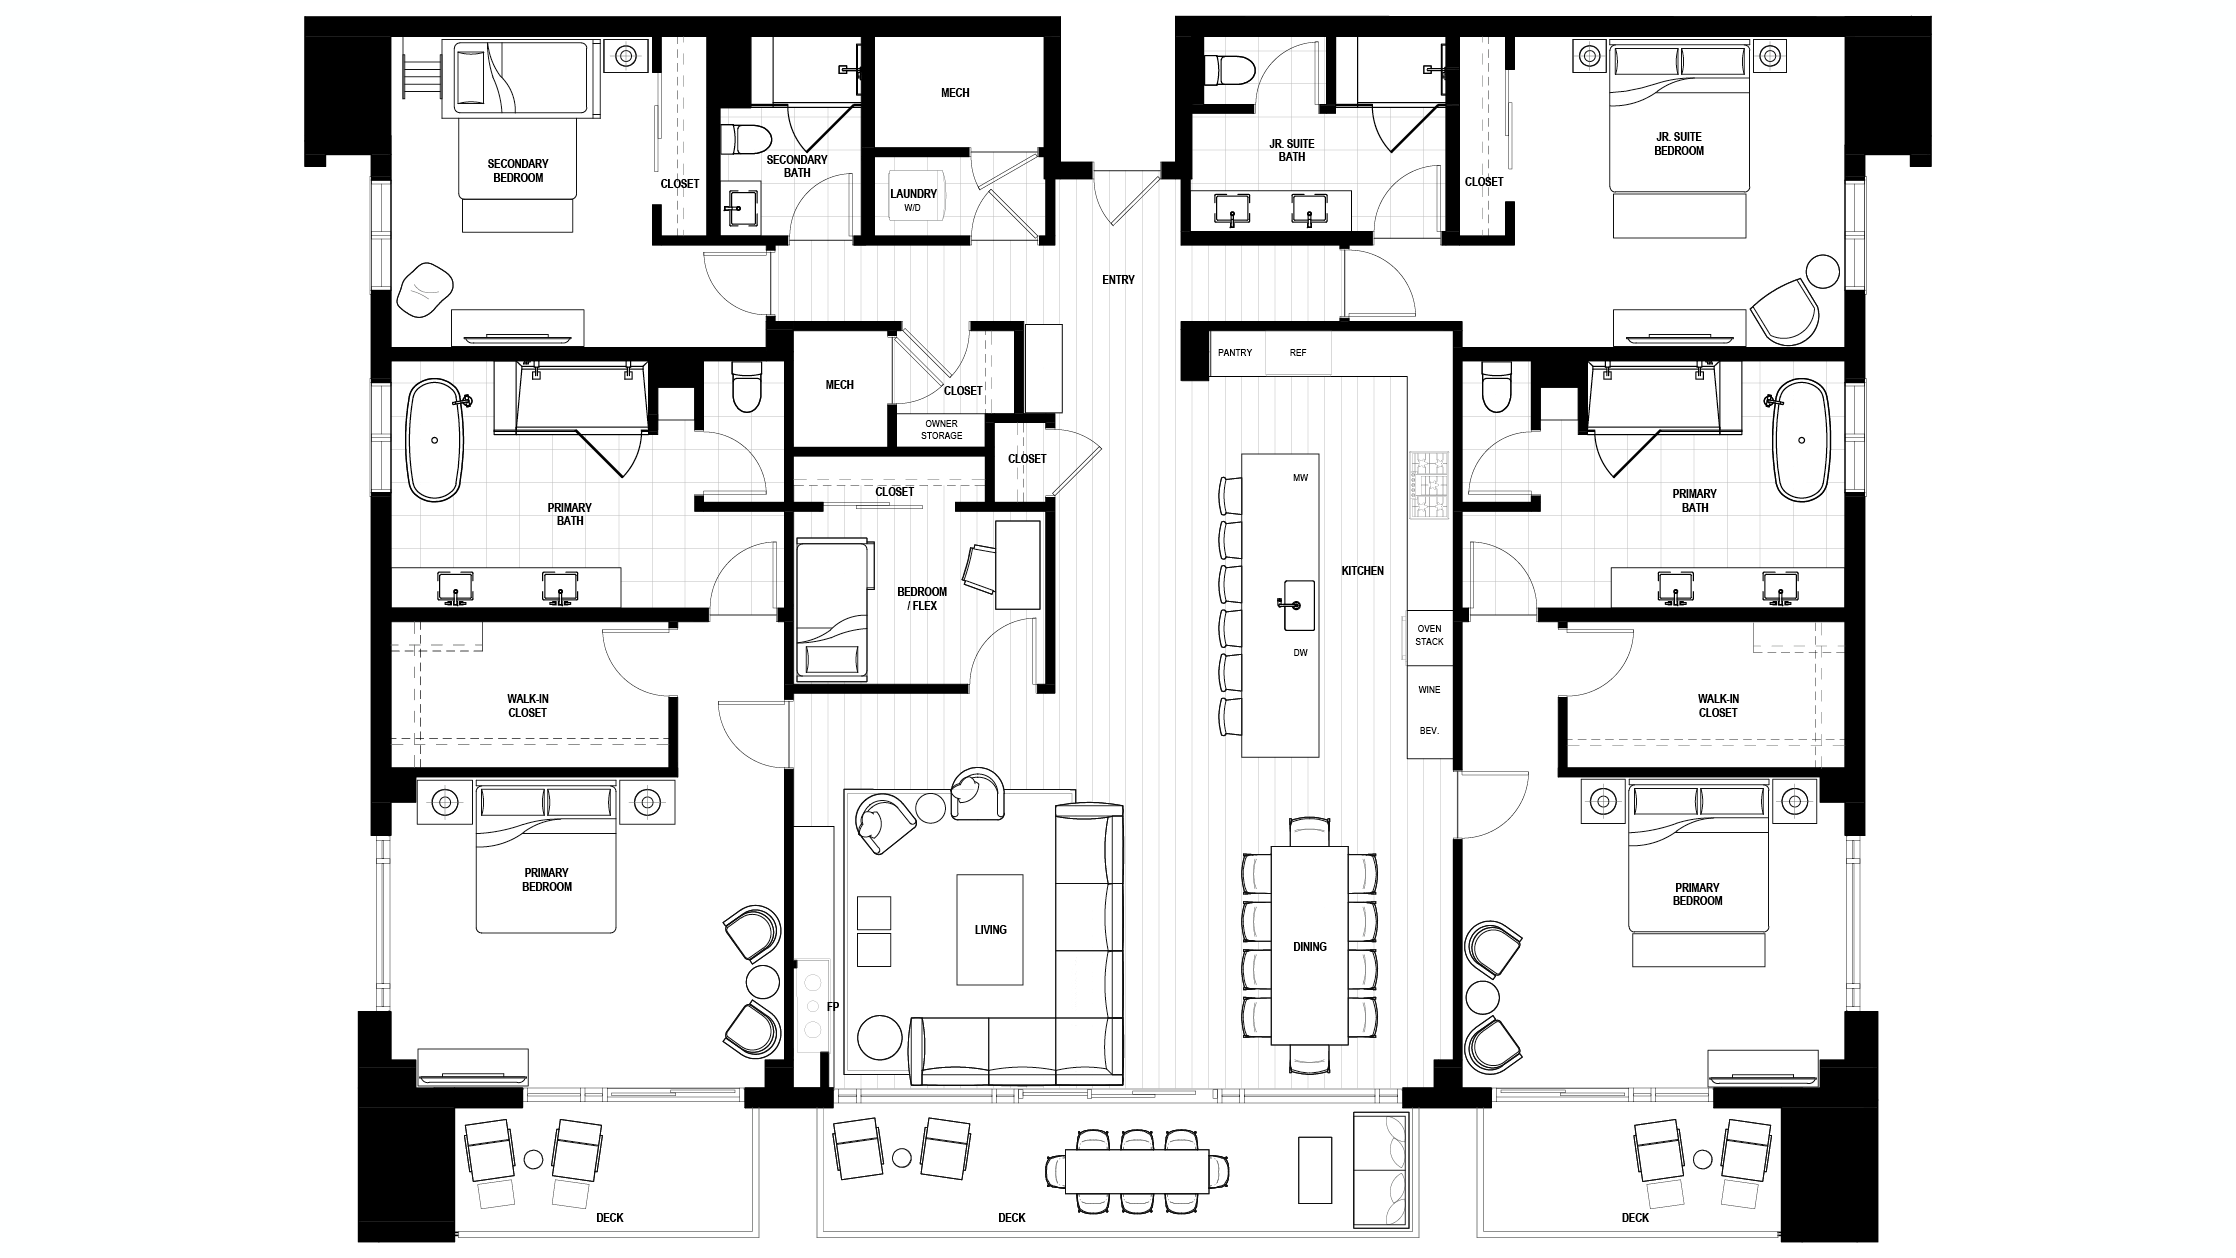
Unit 200
Unit 200 Sample Floor Plan
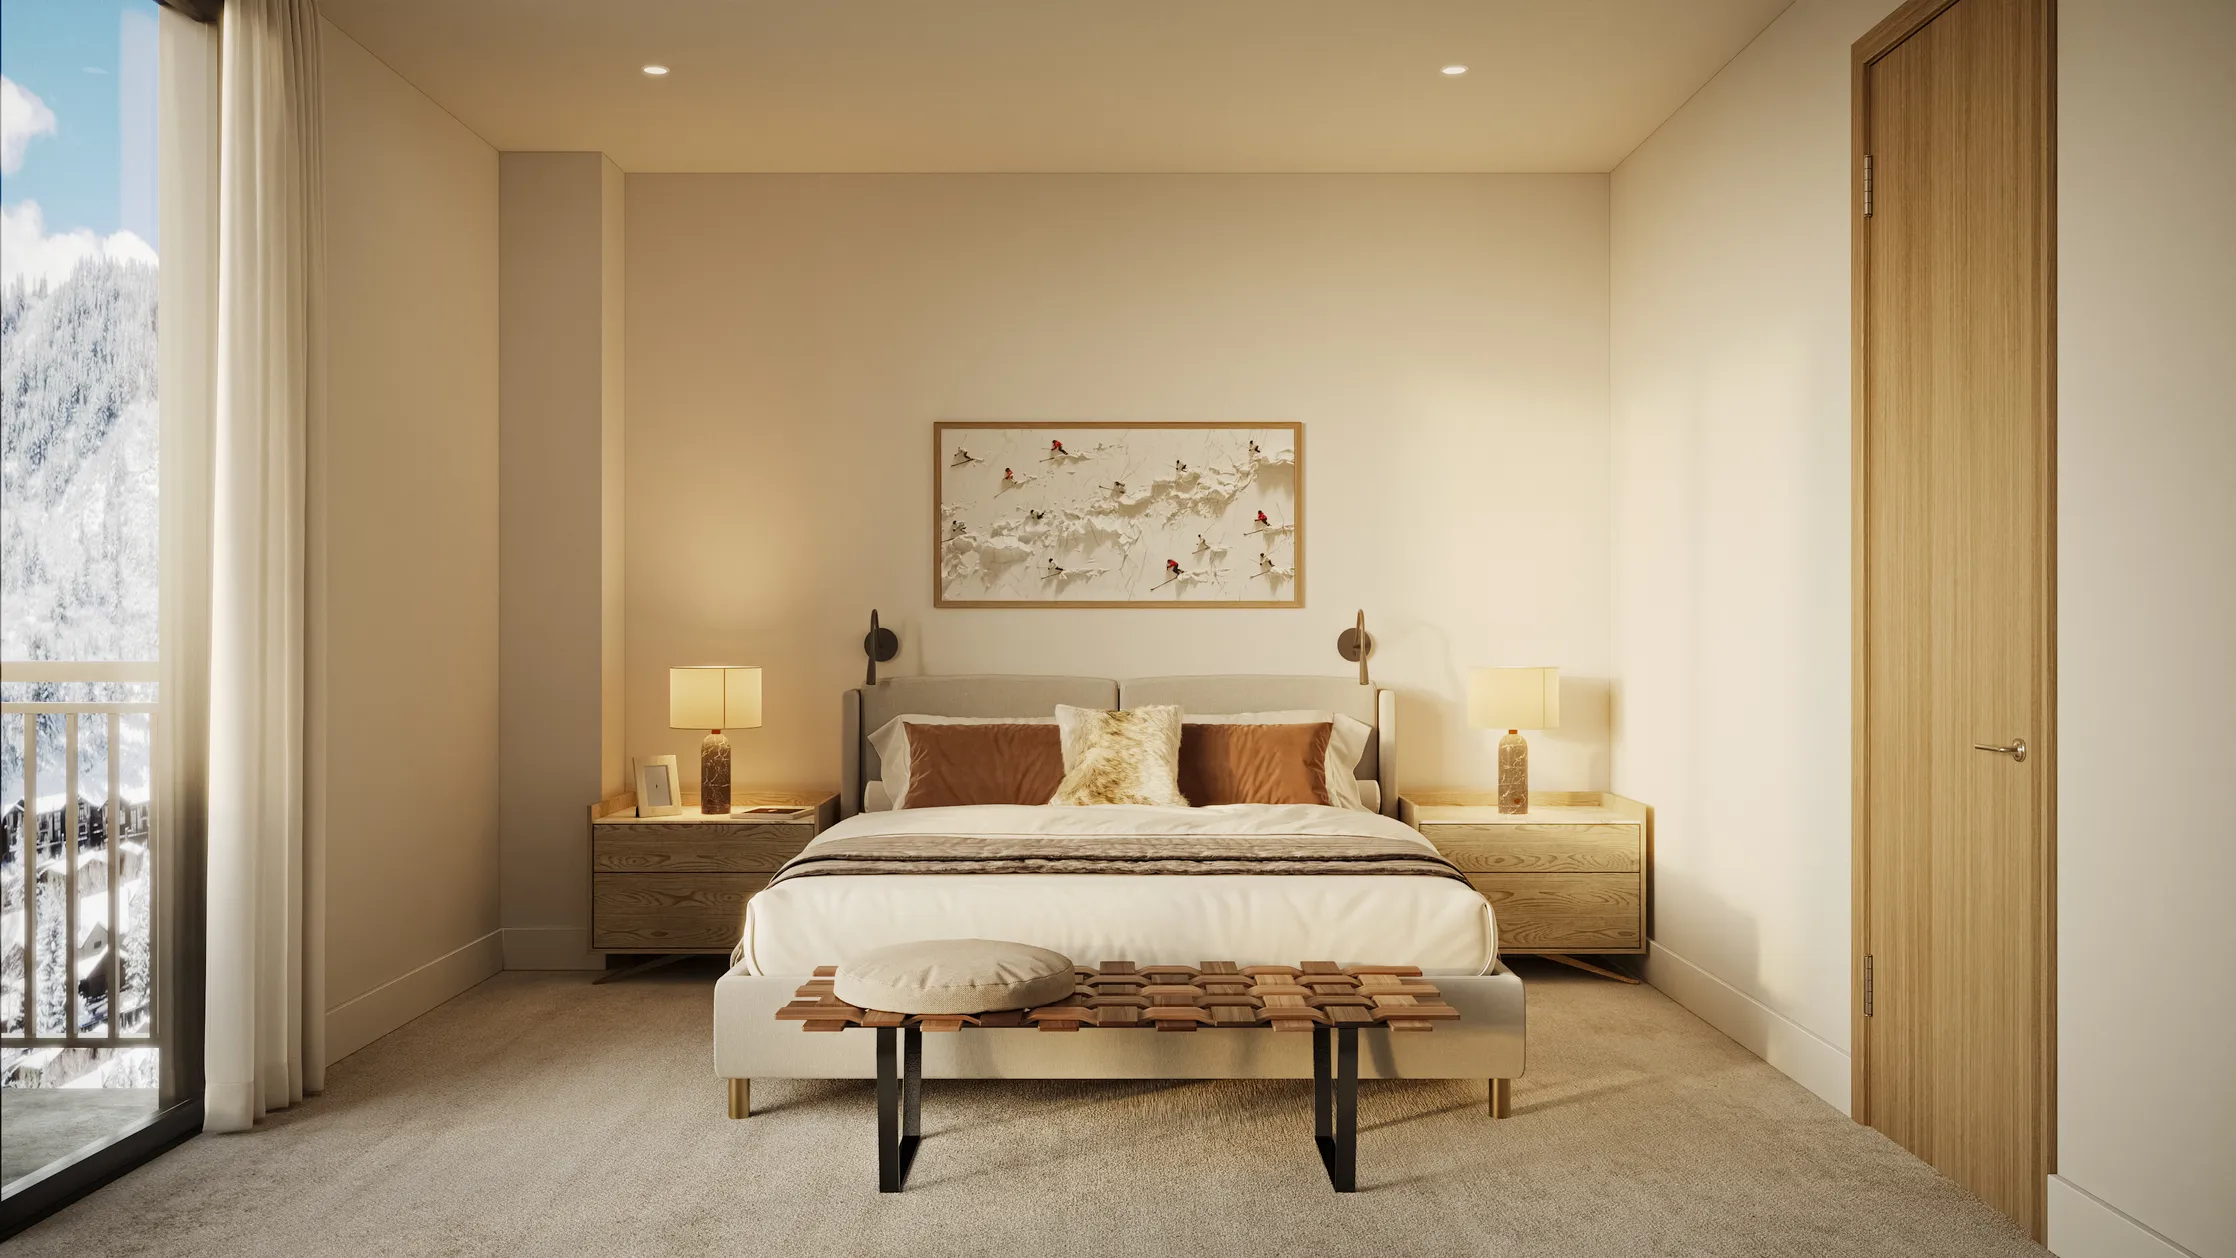
Unit 200 Sample Photo

See Larger Image

4
Bedroom
5
Bath

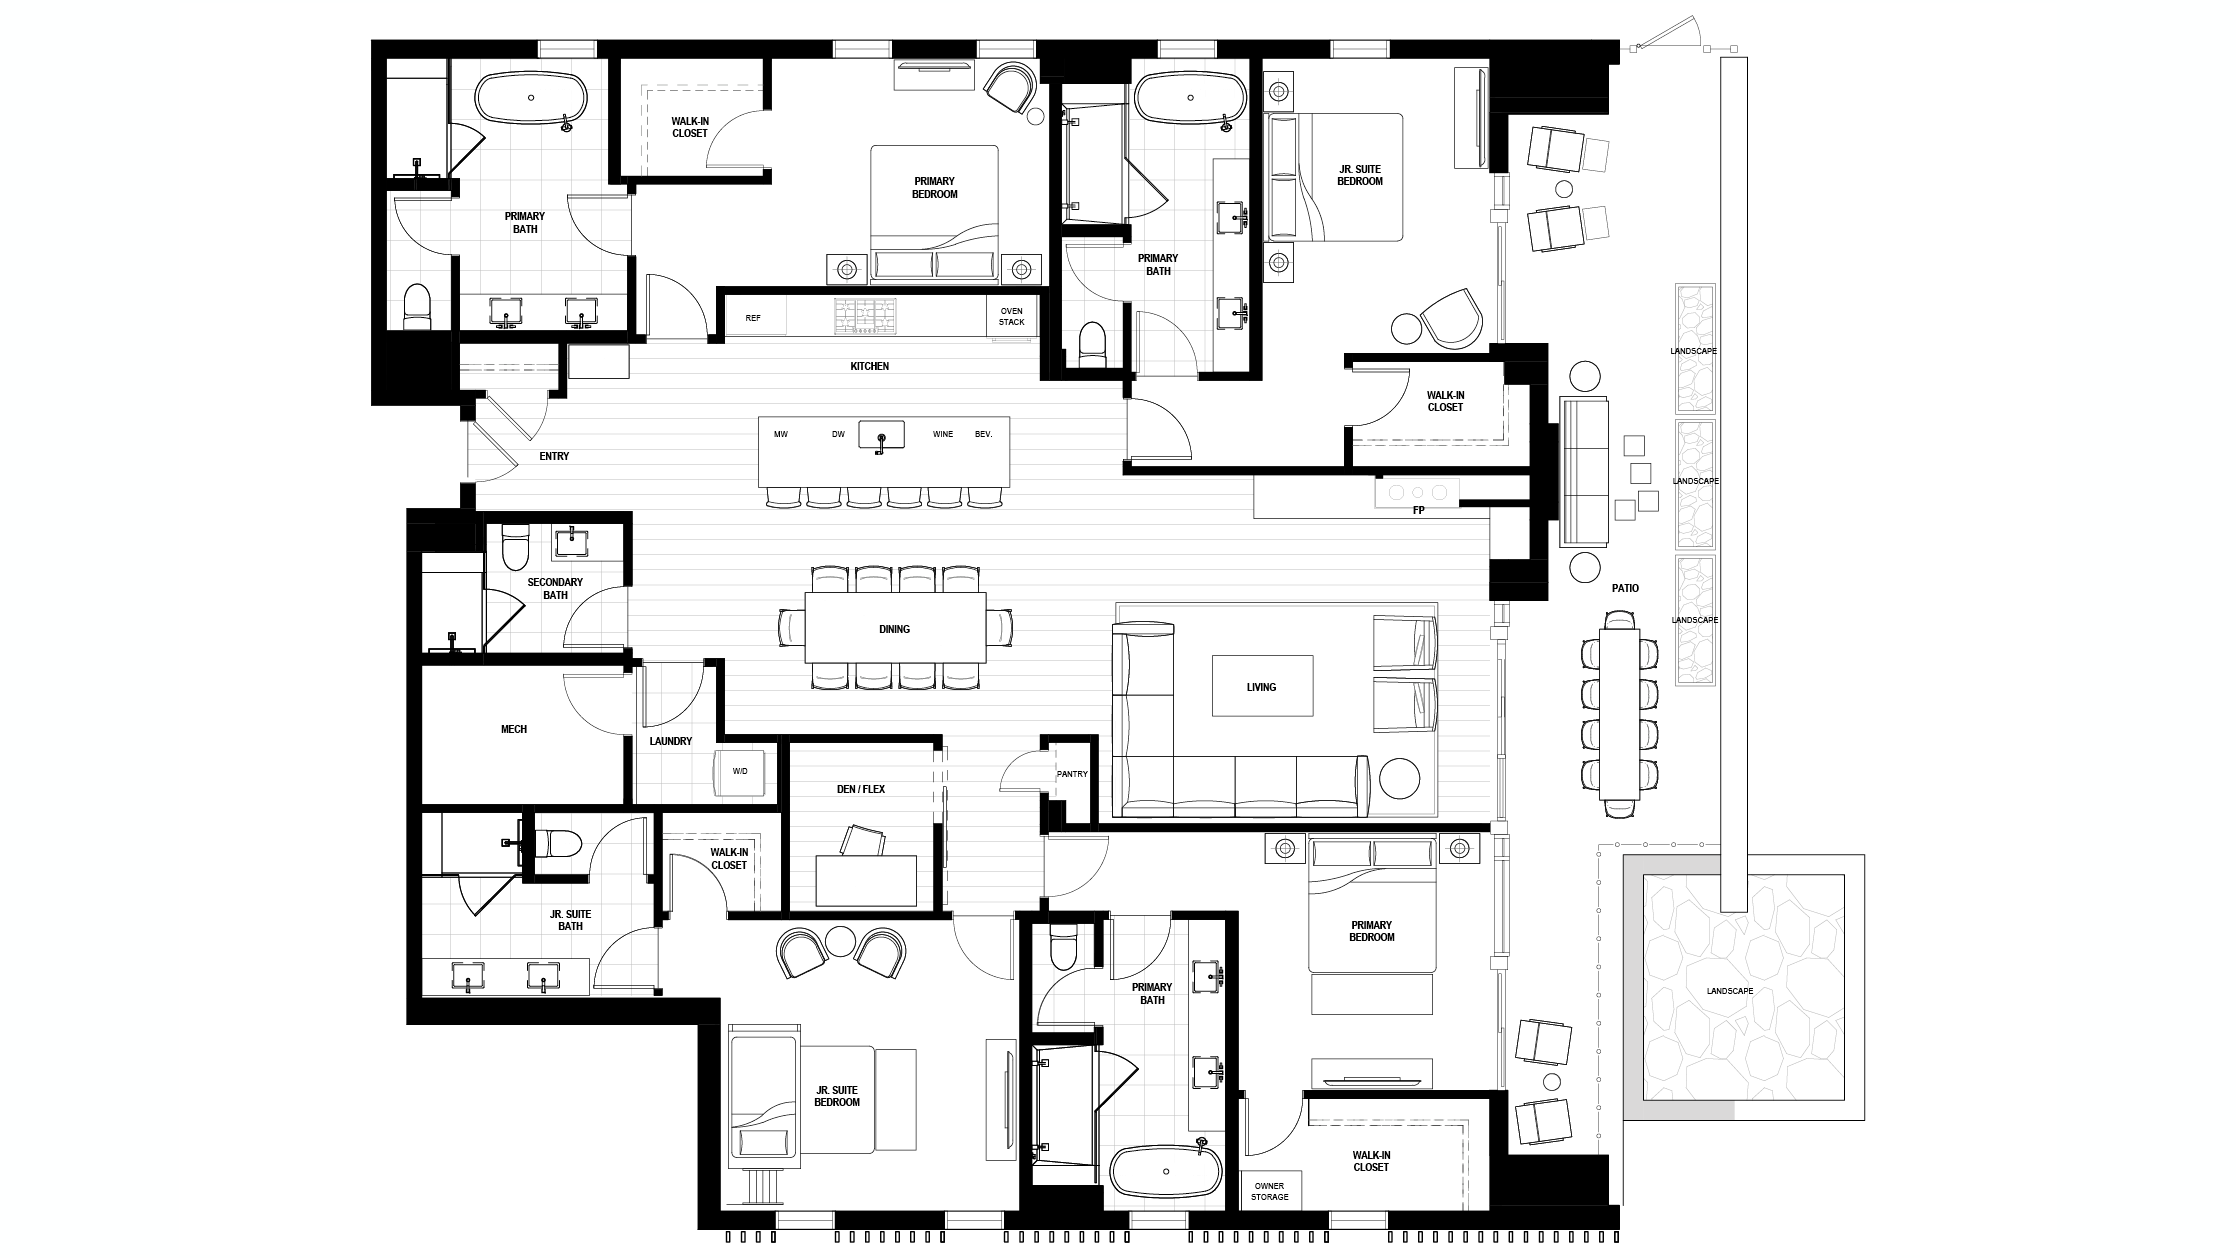
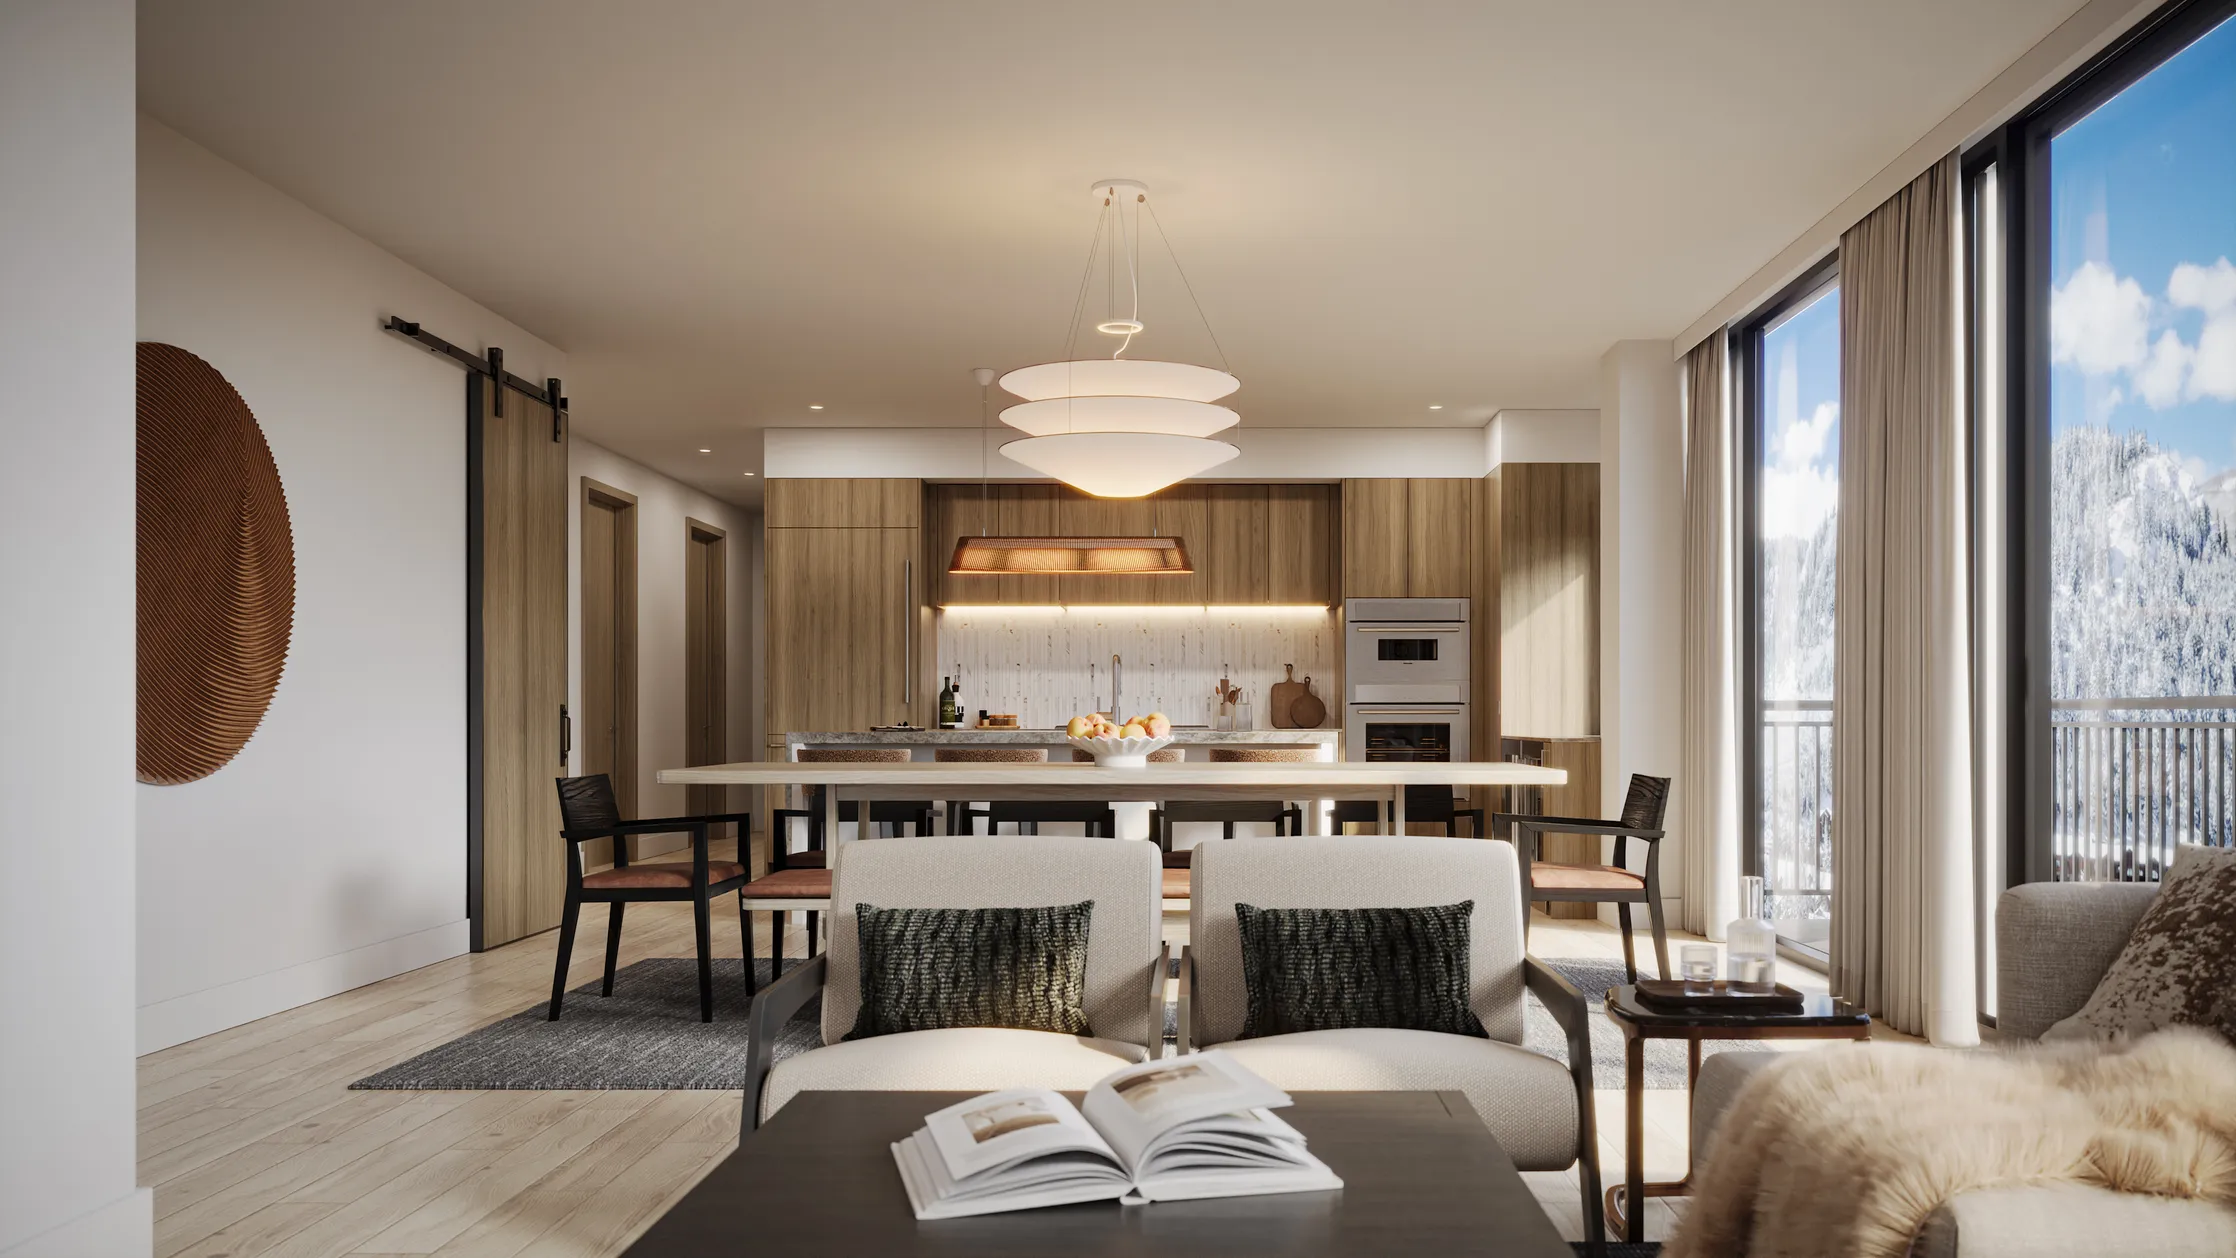
Representative Residence 200 offers 4 bedrooms plus a den/flex and 5 bathrooms across 2,917 interior square feet, with dual primary suites and two junior suites designed for multigenerational living. A 490-square-foot patio with integrated landscape extends the open-concept living space into the alpine setting.
Contact Our Team for Availability Long White Arrow
Close
Close
Featured 5-Bedroom Residence
Unit 420
Unit 420 Sample Floor Plan
Unit 420 Sample Photo

See Larger Image

5
Bedroom
4
Bath

Representative Residence 420 spans 3,096 interior square feet with 5 bedrooms and 4 bathrooms, including dual primary suites, a junior suite, and a bedroom/flex for guests, work, or play. Three private decks totaling 329 square feet wrap the living and dining space, framing valley and peak views from every angle.

Contact Our Team for Availability Long White Arrow
Drone Dusk
Play
Exterior Corner
Play
Living Room Animated
Play
Aerial New Fixed
Play
Interior Living Room
Play
 

Founders Pricing Still Available

"*" indicates required fields

Name*
Where did you hear about us?*
I am a Broker
This field is hidden when viewing the form

By entering your contact information and hitting “Submit”, you agree to our Privacy Policy and to receive promotional emails, SMS/text messages, and calls.

Explore Location

Register Today

Skjól is the unveiling of what’s next for Vail Valley luxury living. Learn more about this exceptional opportunity.

Inquire

info@skjolavon.com(970) 547-4000

Privacy Policy

©2026 SkjolAvon.com • All Rights Reserved • Marketing by MSI Destination Resorts & Properties

This does not constitute an offer to sell nor the solicitation of an offer to purchase made in any jurisdiction nor made to residents of any jurisdiction, including New York, where registration is required. The Project is under development and is not yet complete. The depictions and design of the Project as shown are based on current development plans. Development plans and all improvements, features, land uses, amenities, floor plans, specifications, furnishings, trim, and other information shown here or in any renderings, illustrations, photos, simulated views, graphic images, maps, or other visual depictions are illustrative only and may be changed without notice. No guarantees are made that the Project will be constructed, or if constructed, that the Project will be built, used, operated, or sold in conformance with this information. All rights reserved.

The information and materials on this website are for informational purposes only and are non-binding. Please see the Terms of Service and Privacy Policy for binding terms governing your use of this website.